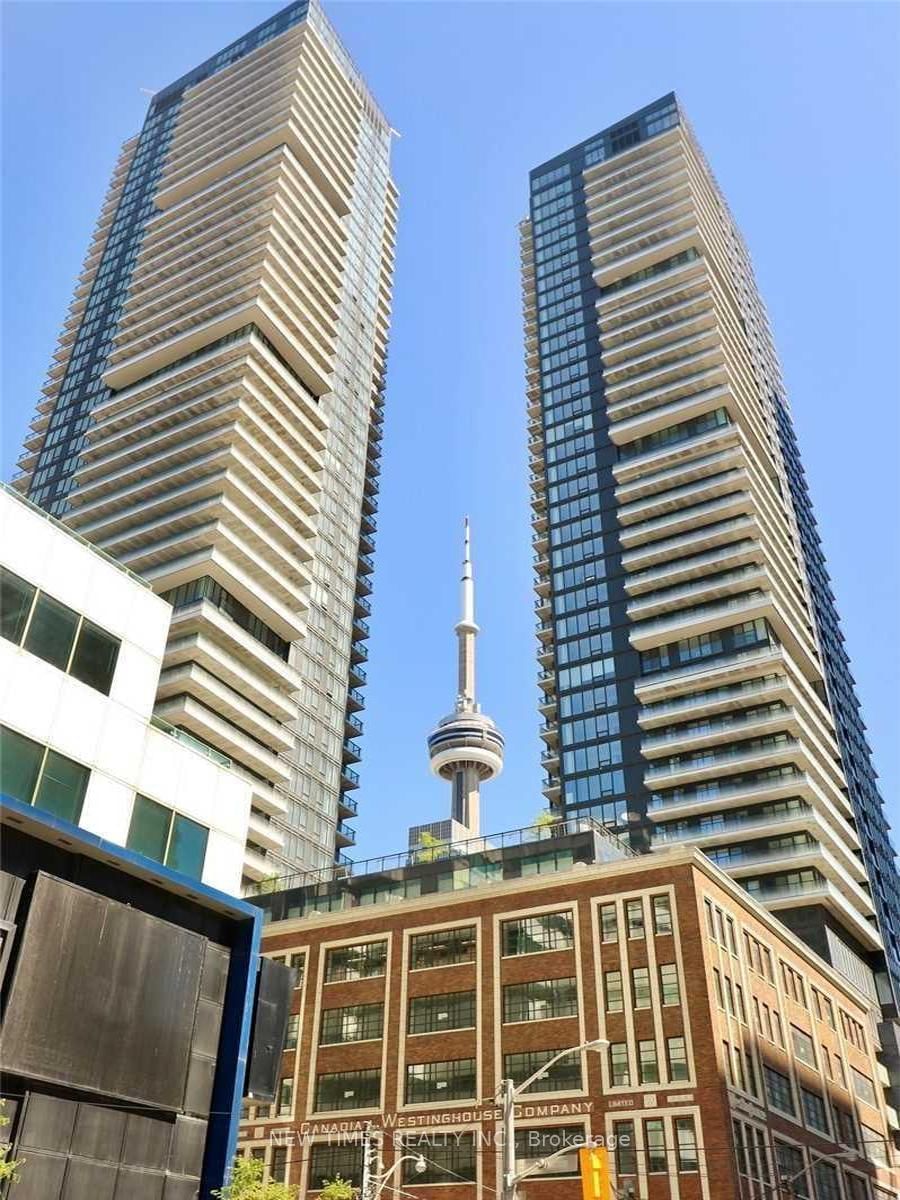
<-- style PDP --> 1712-35 Mercer Street, Toronto - Condo Apt for sale for $779,000
  • new
  • for sale

1712-35 Mercer Street

Toronto, Ontario, M5V 1H2 - Waterfront Communities C1

$779,000

  • Neighbourhood

    Waterfront Communities C1

  • Major Intersection

    King St West & John St

  • Listed Since: 1 day(s)

  • Last update: today

Overview

  • Property Type

    Condo Apt, Apartment

  • Bedrooms

    2 + 1

  • Bathrooms

    2

  • Square Feet

    700-799

  • Exposure

    North West

  • Total Parking

    n/a

  • Maintenance

    $605

  • Taxes

    $4,373.71 (2025)

  • Balcony

    Open

Property Description

Property description for 1712-35 Mercer Street, Toronto

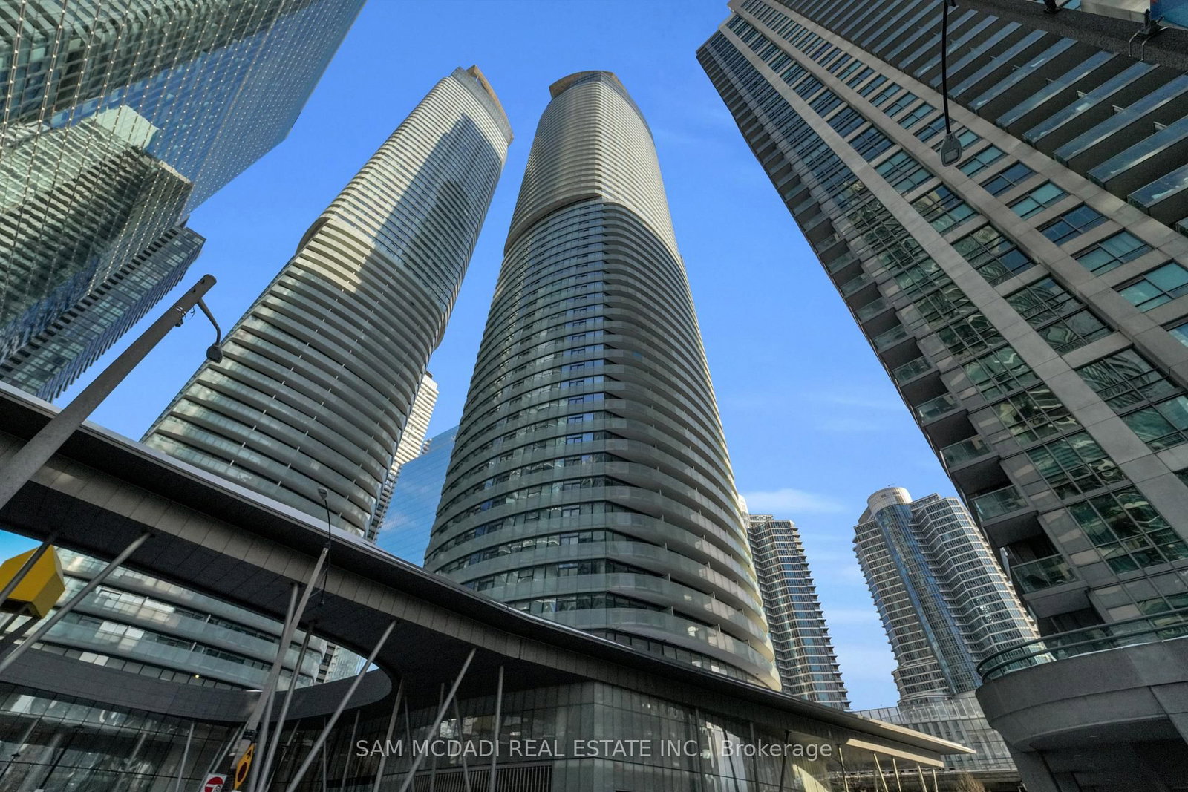
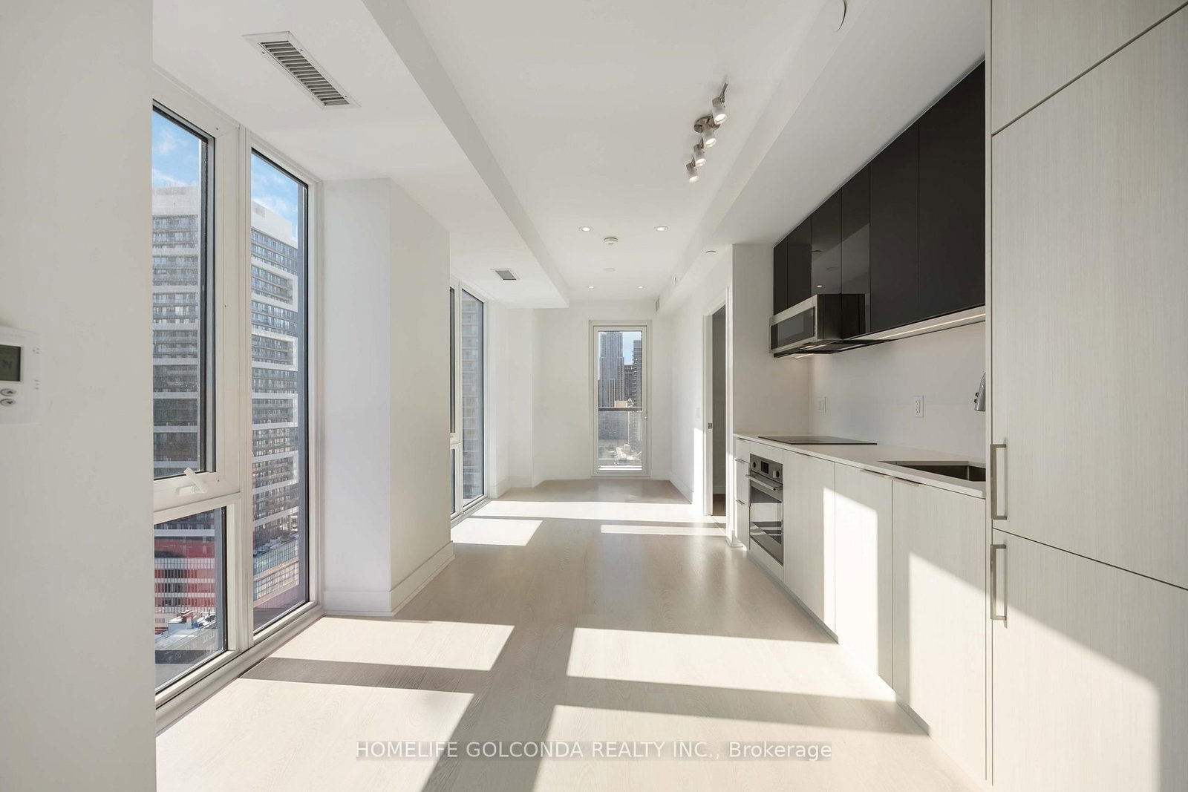
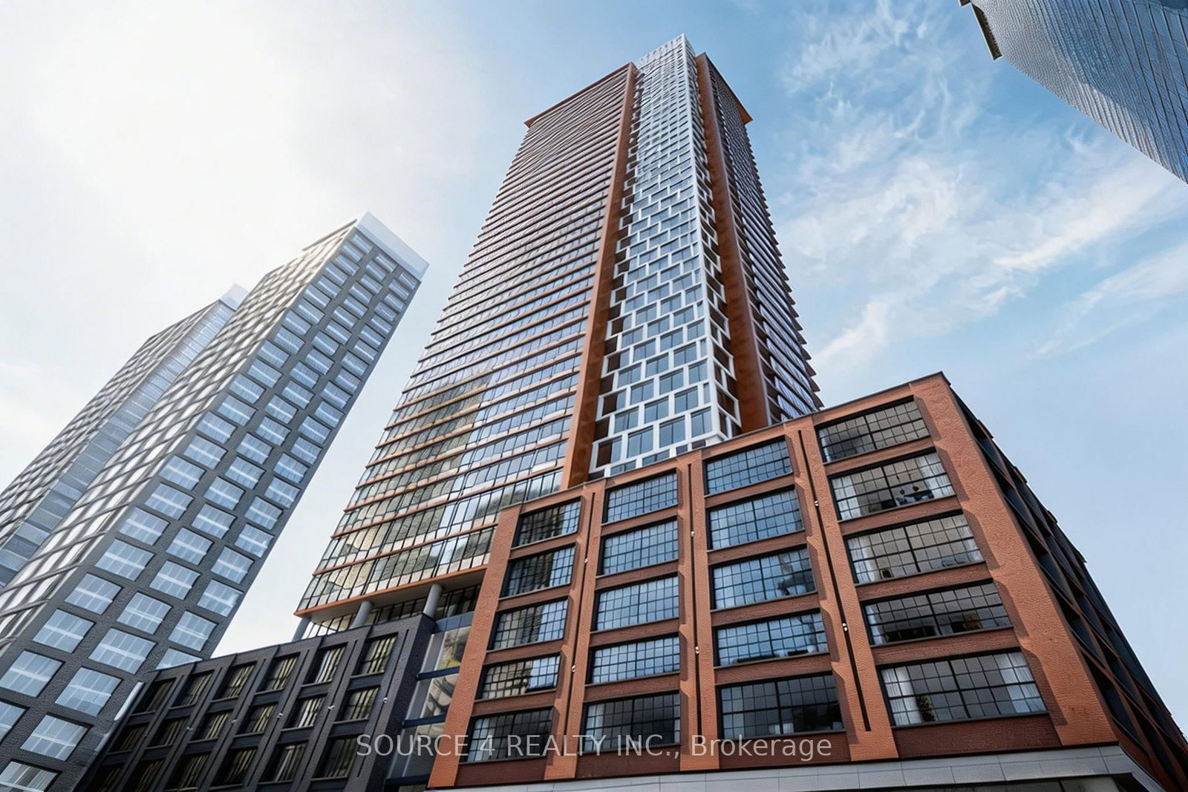
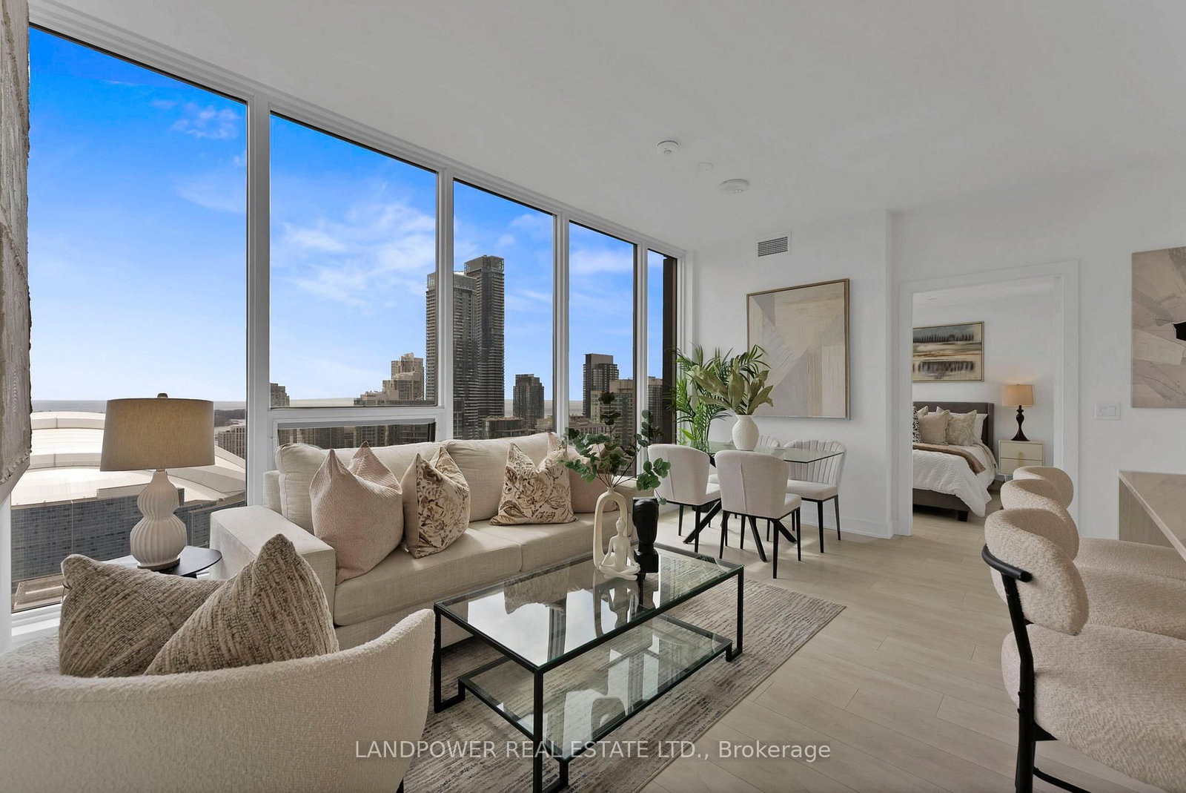
You're not here to live that storybook, picket fence life -you want something more, there's ambition sparking from your fingertips. You're ready to be amongst it, within the belly of the beast, a life where you can always say YES! When coffee catchups, dinner dates, impromptu workout classes or last minute errands need running - everything is steps away. The home team is in town, want to catch a game? Yes! You'll walk there in ten. Life is easy when your location, the Entertainment District, is in the bullseye of downtown Toronto. You're here, because you've already seen it all. The uninspiring all-white kitchens bore you and the matcha latte life is overrated. You'll have the steak and frites and something on the rocks- take advantage of the city's best restaurants at your doorstep. A corner suite wrapped in glass, you get two full bathrooms and a kitchen designed with warm high-end finishes which deliver that hot espresso drenched luxury. Thoughtfully laid out with two proper bedrooms (as in real doors, exclusive closets and large windows) and a functional split floor plan for optimal privacy, the suite extends to offer a dining area for guests and a balcony overlooking energetic King Street West, plus peep views of the lake. Walking up to your building, and coming home, is an experience like no other. These two modern towers, anchored by their heritage brick facade, were intentionally built and in collaboration with globally recognized NOBU. Enjoy state of the art fitness facilities, concierge at the front and more. Steps from the CN Tower, streetcar & subway stations and the underground PATH network. If you're going for glory at the new Jacob's Steakhouse, brunch on King West, or in the mood for martinis in low-lit bars -Or whether you're headed to a coffee party, Sunday marathon or a gym class - this location offers endless possibilities. 35 Mercer is more than just an address. It's a lifestyle at the Nobu Residences.

Listed by SAGE REAL ESTATE LIMITED

  • MLS #

    C13161294

  • Sq. Ft

    700-799

  • Sq. Ft. Source

    MLS

  • Year Built

    0-5

  • Basement

    None

  • View

    Lake, Downtown, City, Skyline

  • Garage

    Underground

  • Parking Type

    None

  • Locker

    None

  • Pets Permitted

    Yes-with Restrictions

  • Exterior

    Concrete

  • Fireplace

    N

  • Security

    n/a

  • Elevator

    Y

  • Laundry Level

    Main

  • Building Amenities

    Gym,Party/Meeting Room,Elevator,Concierge,Sauna,Visitor Parking

  • Maintenance Fee Includes

    n/a

  • Property Management

    Forest Hill Kipling

  • Heat

    Forced Air

  • A/C

    Central Air

  • Water

    n/a

  • Water Supply

    n/a

  • Central Vac

    N

  • Cert Level

    n/a

  • Energy Cert

    n/a

  • Living

    5.49 x 2.54 ft Main level

    Open Concept, hardwood floor, Window Flr to Ceil

  • Kitchen

    244.0 x 1.22 ft Main level

    B/I Appliances, Granite Counter, Backsplash

  • Dining

    2.44 x 1.83 ft Main level

    W/O To Balcony, Window Flr to Ceil, hardwood floor

  • Primary

    3.05 x 2.9 ft Main level

    Window Flr to Ceil, 3 Pc Ensuite, Large Closet

  • 2nd Br

    2.88 x 2.44 ft Main level

    hardwood floor, Window Flr to Ceil, Double Closet

  • Den

    0.0 x 0.0 ft Main level

    Open Concept, hardwood floor

  • MLS #

    C13161294

  • Sq. Ft

    700-799

  • Sq. Ft. Source

    MLS

  • Year Built

    0-5

  • Basement

    None

  • View

    Lake, Downtown, City, Skyline

  • Garage

    Underground

  • Parking Type

    None

  • Locker

    None

  • Pets Permitted

    Yes-with Restrictions

  • Exterior

    Concrete

  • Fireplace

    N

  • Security

    n/a

  • Elevator

    Y

  • Laundry Level

    Main

  • Building Amenities

    Gym,Party/Meeting Room,Elevator,Concierge,Sauna,Visitor Parking

  • Maintenance Fee Includes

    n/a

  • Property Management

    Forest Hill Kipling

  • Heat

    Forced Air

  • A/C

    Central Air

  • Water

    n/a

  • Water Supply

    n/a

  • Central Vac

    N

  • Cert Level

    n/a

  • Energy Cert

    n/a

  • Living

    5.49 x 2.54 ft Main level

    Open Concept, hardwood floor, Window Flr to Ceil

  • Kitchen

    244.0 x 1.22 ft Main level

    B/I Appliances, Granite Counter, Backsplash

  • Dining

    2.44 x 1.83 ft Main level

    W/O To Balcony, Window Flr to Ceil, hardwood floor

  • Primary

    3.05 x 2.9 ft Main level

    Window Flr to Ceil, 3 Pc Ensuite, Large Closet

  • 2nd Br

    2.88 x 2.44 ft Main level

    hardwood floor, Window Flr to Ceil, Double Closet

  • Den

    0.0 x 0.0 ft Main level

    Open Concept, hardwood floor

Thinking of Selling?

Find Out Your Home’s Value in Today’s Market!

No Email or Signup is required to view your home estimate.

estimate your home value

Contact Manoj Kukreja

Sales Representative,
Century 21 People’s Choice Realty Inc.,
Brokerage
(647) 576 - 2100

Manoj profile avatar

Estimated price

Date
Price
Change
2026-05-22
$765,950
1.81%

Inventory Graph

10 9 8 7 6 5 4 3 2 1 0 6 Months of inventory SELLER'S Market BALANCED Market BUYER'S Market

Mortgage Calculator

This data is for informational purposes only.

Mortgage Payment per month

Principal Amount

Interest

Total Payable

Amortization

Amortization

Closing Cost Calculator

This data is for informational purposes only.

Closing Cost Total for this property

Total Cash flow for purchasing this property

Down Payment(%)*
Additional information

Provincial Land Transfer Tax

Ontario Land Transfer Tax Rebate

Toronto Land Transfer Tax

Toronto Land Transfer Tax Rebate

PST on CMHC Insurance Premium

Lawyer Fees

$2,825

Government Registration Fee's

$164

Title Insurance

Closing Cost Total

Total Cash flow for purchasing this property

Provincial Land Transfer Tax

Ontario Land Transfer Tax Rebate

Toronto Land Transfer Tax

Toronto Land Transfer Tax Rebate

PST on CMHC Insurance Premium

Lawyer Fees

$2,825

Government Registarion Fee's

$164

Title Insurance

Down Payment(%)*

* A down payment of less than 20% is permitted only for first-time home buyers purchasing their principal residence. The minimum down payment required is 5% for the portion of the purchase price up to $500,000, and 10% for the portion between $500,000 and $1,500,000. For properties priced over $1,500,000, a minimum down payment of 20% is required.

Thinking of Selling?

Find Out Your Home’s Value in Today’s Market!

No Email or Signup is required to view your home estimate.

estimate your home value

Contact Manoj Kukreja

Sales Representative, Century 21 People’s Choice Realty Inc., Brokerage
(647) 576 - 2100

Manoj profile avatar

Recent Sold Listings in Waterfront Communities C1, Toronto

Popular Cities